 |
 |
 |
 |
 |
|
 |
 |
 |
 |
 |
 |
|
|
|
|
|
|
|
|
|
|
|
|
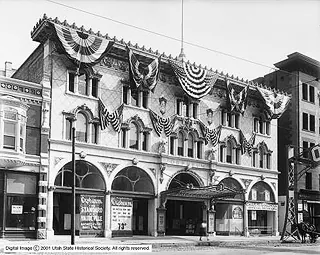
Built in 1912 on the site formerly occupied by the Salt Lake Hardware Company, the new Orpheum Theater was to be the finest and most up to date vaudeville theatre west of Chicago. The new Orpheum Theater was designed by Albert G. Lansburgh, a graduate from the Ecole des Beaux Arts in Paris, and was the third of a series of Orpheum theaters that he had designed. One was built in Los Angeles and the other in San Francisco, but the theater planned for Salt Lake City was to be the most elaborate and elegant of the three. Many of the latest features and innovations were used in the foyer, lavatories, retiring rooms, and nursery. At the time, the theater was considered absolutely fireproof with a general arrangement of space in the aisles and throughout the theater for the safest exiting. Also the stage was equipped with a 'fire water curtain' which if a fire was to break out on the stage, a sheet of water would be released, cutting off the audience from the stage and the fire. The theaters total seating was approximately 2000, which included twelve boxes and a balcony. |
Home Map Photos News Links Contact Historic Theaters of Salt Lake City - Copyright 2013-2026. All rights reserved. |